Luxury Caribbean Estate
Summer Heights Villa
A Front-Row Seat to the British Virgin Islands
Havers Estate • Tortola • British Virgin Islands
US$2,200,000
Welcome

Summer Heights Villa
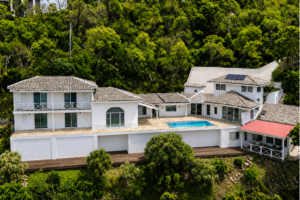
Perched approximately 140 metres above the Sir Francis Drake Channel, Summer Heights Villa is a meticulously maintained Caribbean estate offering exceptional privacy, panoramic sea views and effortless indoor-outdoor living.
The estate combines a spacious main residence with a fully self-contained two-bedroom Garden Residence, providing exceptional flexibility for private living, visiting family, staff accommodation or luxury vacation rental use.
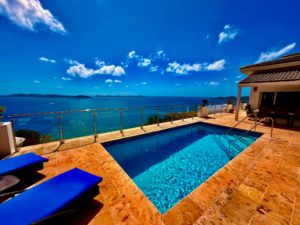
Recent improvements, including the reconstruction of the heated StarBright swimming pool, upgraded glass balustrades, landscaping enhancements and ongoing improvements throughout the estate, allow a new owner to enjoy the property immediately.
At a Glance
A Distinctive Caribbean Estate
Why Summer Heights?
Privacy, Lifestyle and Flexibility
Summer Heights Villa offers more than a list of features. It provides the privacy, practical infrastructure and flexible accommodation required for comfortable Caribbean living.
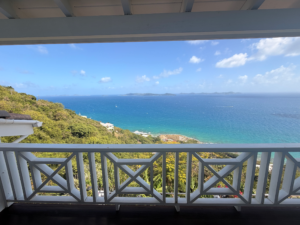
Exceptional Views
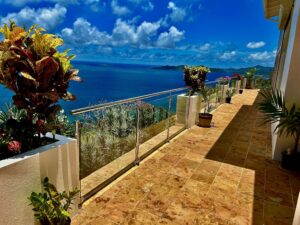
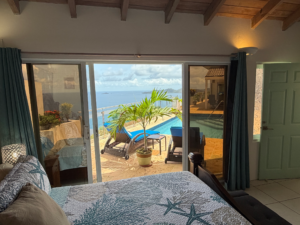
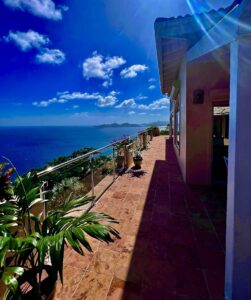
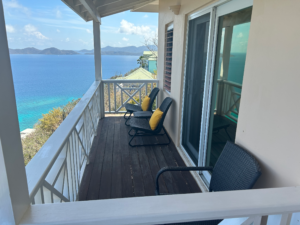
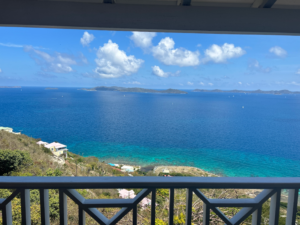
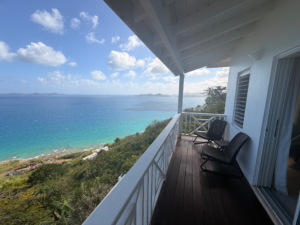
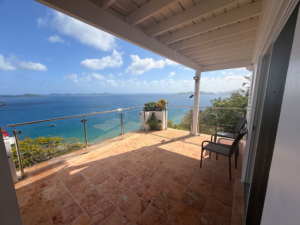
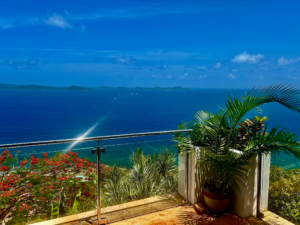
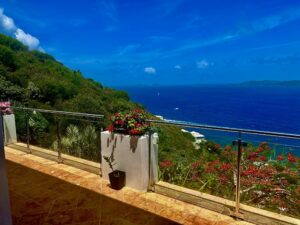
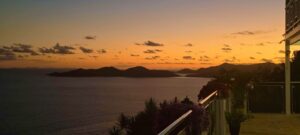
Its elevated Havers Estate position provides sweeping views over the Sir Francis Drake Channel and the surrounding British Virgin Islands.
Flexible Accommodation
A substantial main residence is complemented by an independent two-bedroom Garden Residence suitable for guests, staff or income.
Ready to Enjoy
The villa has been carefully maintained and upgraded, allowing a purchaser to move in without undertaking major immediate works.
Year-Round Living
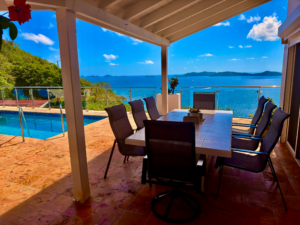
A heated pool, expansive verandahs, fibre internet, generator and generous water storage support comfortable year-round occupation.
Rental Potential
When available, the villa has been offered through Airbnb, VRBO and Booking.com at nightly rates of approximately US$850 to US$950.
Practical Estate Facilities
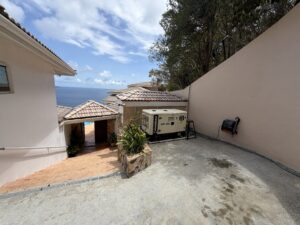
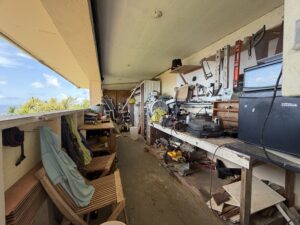
Workshop, storage, parking, cisterns, a pump room and service areas support efficient estate management and ownership.
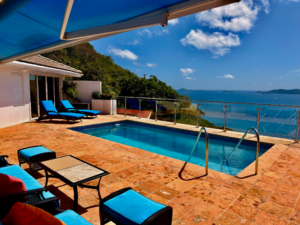
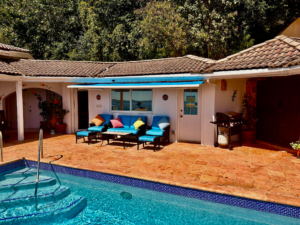
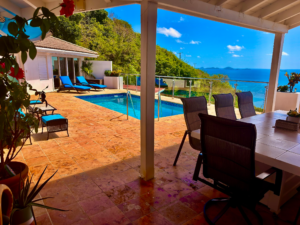
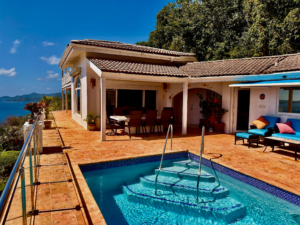
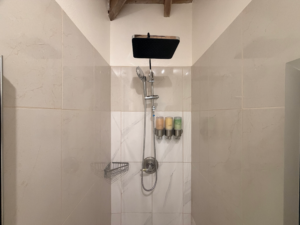
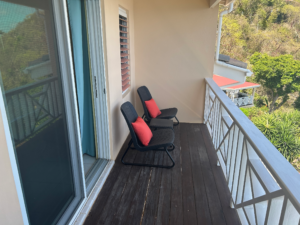
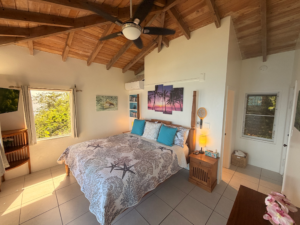
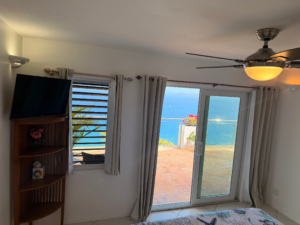
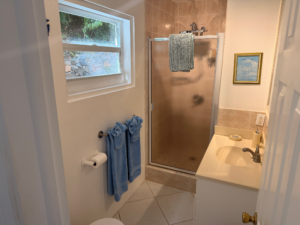
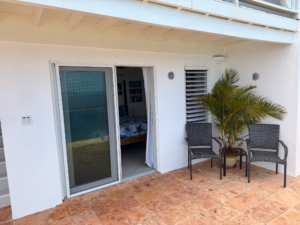
Photography
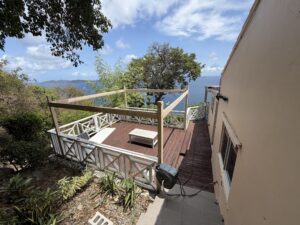
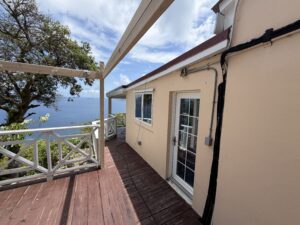
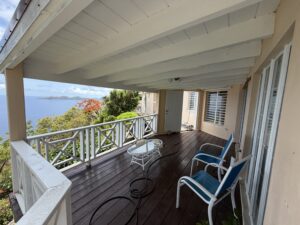
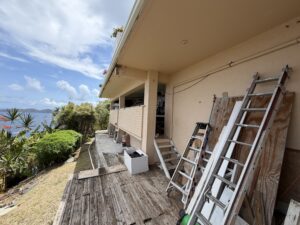
Explore the Estate
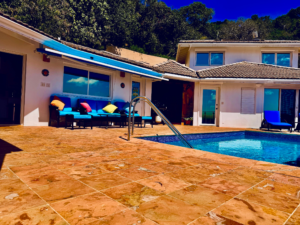
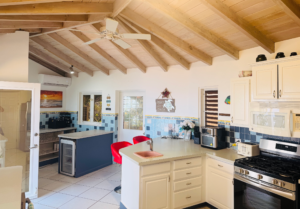
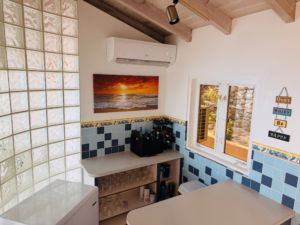
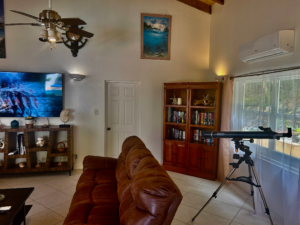
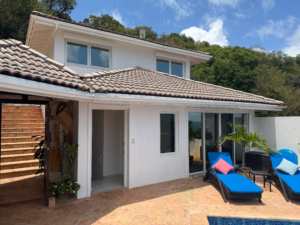
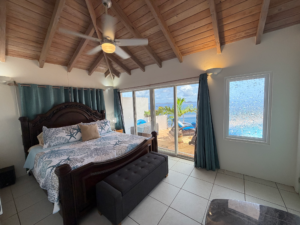
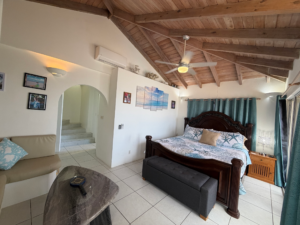
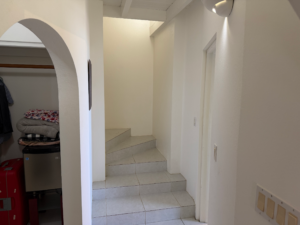
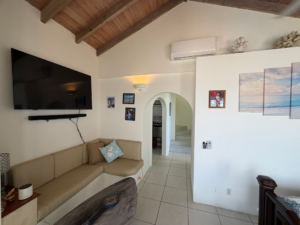
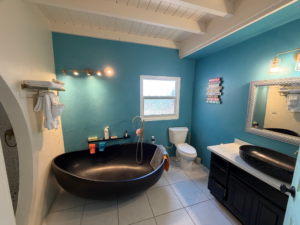
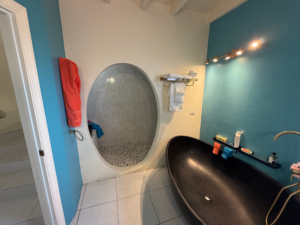
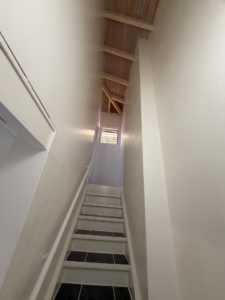
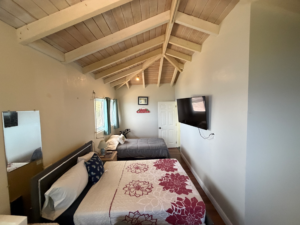
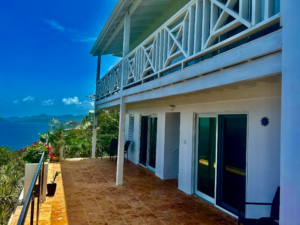
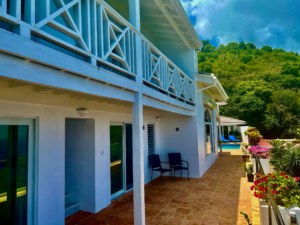
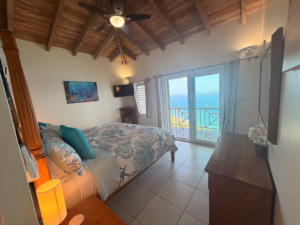
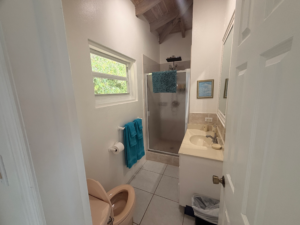
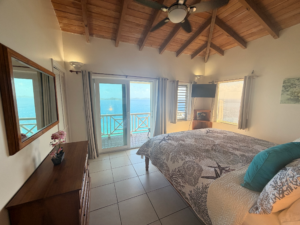
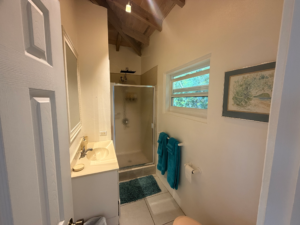
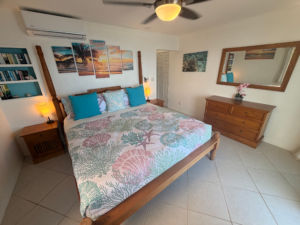
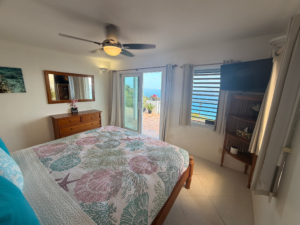
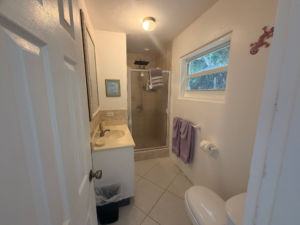
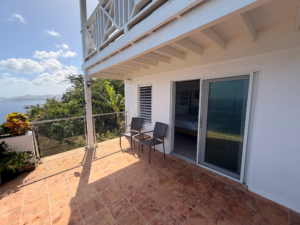
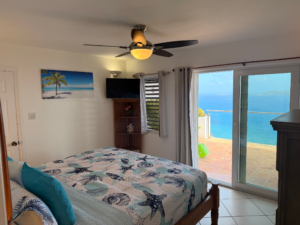
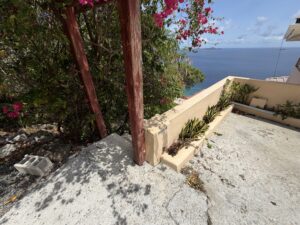
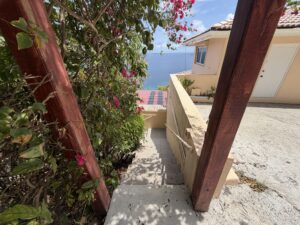
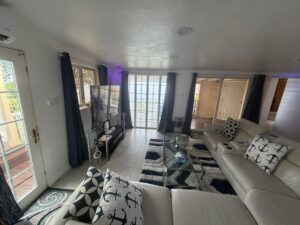
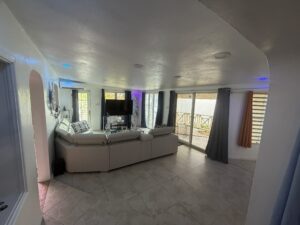
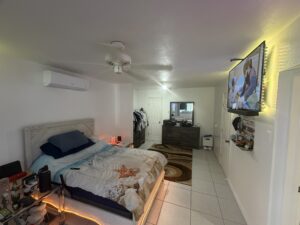
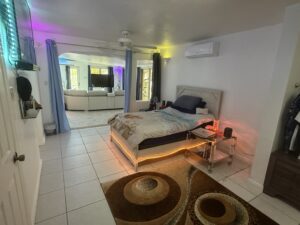
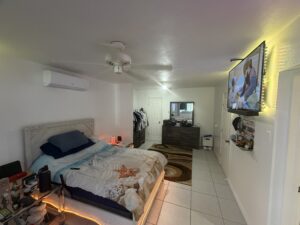
A private hillside setting designed around panoramic views, outdoor living and relaxed Caribbean entertaining.
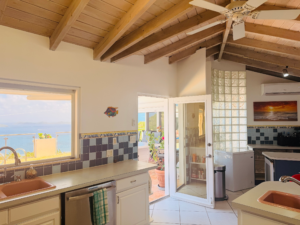
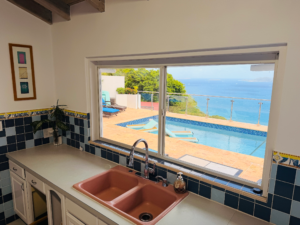
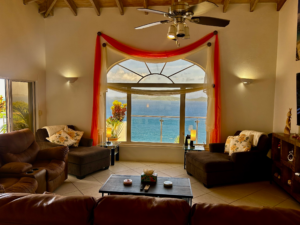
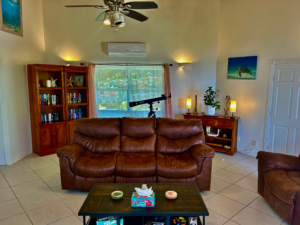
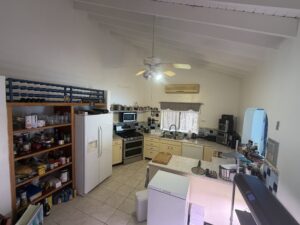
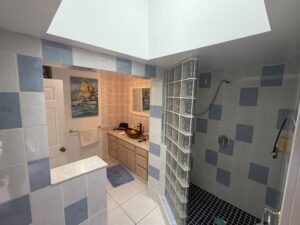
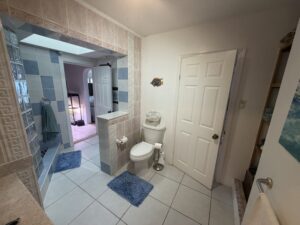
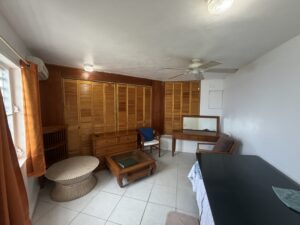
Floor Plans
Designed for Flexible Living
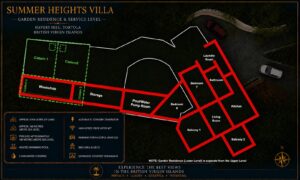
Presentation plans have been prepared to help prospective purchasers understand the estate's accommodation and relationship between levels.

Villa Level
Main living, entertaining and bedroom accommodation surrounding the pool terrace.

Upper Level
Additional guest suites and flexible sleeping accommodation.

Garden Residence & Service Level
Independent accommodation together with workshop, storage and service facilities.

Roof Plan
An overview of the villa's roof structure and overall estate footprint.
Property Details
Estate Specifications
A clear overview of the estate's principal accommodation, dimensions, infrastructure and ownership essentials.
- Location Havers Estate, Tortola, BVI
- Asking Price US$2,200,000
- Gross Floor Area Approximately 3,979 sq ft / 370 m²
- Air-Conditioned Area Approximately 3,365 sq ft / 313 m²
- Covered Porches Approximately 614 sq ft / 57 m²
- Land Area Approximately 0.914 acres / 3,699 m²
- Bedrooms 8 bedrooms in total
- Bathrooms 6 full bathrooms + pool powder room
- Year Built Late 1990s
- Elevation Approximately 140 metres above sea level
- Residences Two independent residences
- Main Villa 6-bedroom principal residence
- Garden Residence Self-contained 2-bedroom residence
- Pool Rebuilt heated 8,000-gallon StarBright pool
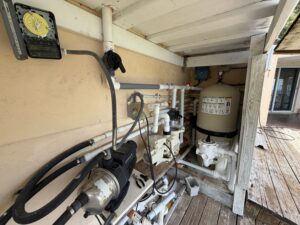
- Pool Equipment New pump, filter & 30,000 BTU heat pump
- Internet High-speed fibre, 100+ Mbps
- Power Automatic standby generator
- Water Three substantial rainwater cisterns
- Parking Parking for multiple vehicles
- Additional Areas Workshop, storage and service areas
Ownership Information
Ownership Costs & Rental Opportunity
Indicative recurring and periodic ownership costs, together with the estate's established rental history and potential for a future owner. Figures are approximate and may vary according to occupancy and use.
Indicative Ownership Costs
The regular maintenance worker attends the estate twice weekly. The US$150 weekly maintenance cost includes pool maintenance, landscaping, gardening and routine general grounds upkeep.
Variable & Periodic Costs
Rainwater collected from the villa's roof is stored in the estate's substantial cistern system. Water deliveries are generally required only during prolonged periods of low rainfall.
Rental Opportunity
- Historically marketed through Airbnb, VRBO and Booking.com.
- The owner occupies the estate for a substantial part of each year.
- Historical occupancy is therefore not representative of the estate's full commercial potential.
- The villa has never been aggressively operated as a dedicated full-time vacation-rental business.
Formal dedicated rental-business accounts are therefore not available. The property's historical rental activity reflects deliberately limited availability rather than a fully commercial operating model.
The self-contained two-bedroom Garden Residence provides flexibility for visiting family, staff accommodation, estate management or supplementary guest use.
Professional photography, the dedicated property website, presentation floor plans and supporting marketing assets have already been produced in-house.
High-speed fibre internet, an automatic standby generator, a heated swimming pool and substantial rainwater storage support year-round residential or vacation-rental use.
Agent & Buyer Information
Complete Property Information
This section brings together the principal property, operational, viewing, marketing and due-diligence information currently available for Summer Heights Villa. It is intended to give appointed agents and prospective purchasers a consistent factual reference before arranging a viewing or requesting the complete document pack.
Accommodation, Systems & Estate Use
A consolidated description of how the estate is arranged and the infrastructure supporting full-time residential or vacation-rental use.
Accommodation & Furnishings
- Six-bedroom principal Main Villa.
- Independent, self-contained two-bedroom Garden Residence.
- Six full bathrooms plus a pool powder room.
- Main Villa offered fully furnished.
- Garden Residence offered partially furnished.
- Final fixtures, fittings and inventory remain subject to the sale contract.
- Garden Residence is suitable for family, guests, staff, estate management or supplementary accommodation.
Power, Water & Connectivity
- High-speed fibre internet delivering more than 100 Mbps.
- Automatic standby generator supporting the estate.
- Three substantial rainwater-storage cisterns.
- Roof-collected rainwater is the normal water source.
- Tanker delivery is generally required only during prolonged drought.
- Standard septic tank and soakaway, together with an improved black-water/waste system.
- New air-conditioning systems installed throughout the estate.
Pool & Outdoor Living
- Rebuilt heated swimming pool of approximately 8,000 gallons.
- StarBright interior finish.
- New pump and filtration equipment.
- New 30,000 BTU pool heat pump.
- Stainless-steel mobility handrails.
- Pool terrace designed for outdoor living and entertaining.
- Elevated panoramic views over the Sir Francis Drake Channel and neighbouring islands.
Practical Estate Facilities
- Parking for multiple vehicles.
- Workshop, storage, pump and service areas.
- Regular maintenance worker attending twice weekly.
- Pool, landscaping, gardening and routine grounds care combined within the regular maintenance programme.
- Dedicated hot-water boiler serving the four West Wing guest suites.
- Private elevated Havers Estate position approximately 140 metres above sea level.
- Freehold tenure.
Improvements & Capital Works
The available records describe a substantial programme of structural, mechanical, cosmetic and lifestyle improvements completed through 2025.
Swimming Pool
Complete reconstruction within the existing footprint and depth, with StarBright finish, heating, new pump, new filter and mobility handrails.
Structural Works
Age-related remedial items identified by the May 2021 structural condition survey were addressed within the later capital programme.
Glass Balustrades
The former wooden balcony barrier system was replaced with modern glass balustrades to improve durability, appearance and views.
Climate Systems
New air-conditioning systems were installed throughout, together with a dedicated hot-water boiler for the four West Wing guest suites.
Interior Refurbishment
The owner’s-suite bathroom was redesigned and the Garden Residence was substantially refurbished and improved.
Presentation & Grounds
Interior and exterior repainting, landscaping improvements and ongoing estate-wide maintenance support immediate occupation.
Agent Procedures & Viewings
These procedures are intended to protect the owner, visitors and prospective purchasers while keeping agent enquiries efficient.
Buyer Qualification
- Prospective purchasers should be financially capable of completing a purchase at this level.
- Where financing is required, evidence of bank pre-approval should be obtained before a viewing wherever reasonably possible.
- International purchasers are encouraged to arrange property tours well in advance.
- Legal, stamp-duty, appraisal, survey and licence costs should be explained by the purchaser’s agent and professional advisers.
Viewing Arrangements
- At least 48 hours’ notice is requested, with additional notice preferred.
- Viewings cannot take place while short-term rental guests are in occupation.
- The local representative normally coordinates access, prepares and opens the property, and attends or remains available.
- No permanent keys or unrestricted access are provided to agents.
- Independent access requires prior written authorisation.
Listing & Marketing Material
- The property is intended for a limited, selected, non-exclusive agency presentation.
- Appointed agents should inspect the estate before publishing a listing.
- Approved high-resolution photography, floor plans, property descriptions and website material are available.
- Asking price, descriptions, photographs and supporting particulars require approval before publication.
- Any optional paid marketing requires prior written approval.
Enquiries & Introductions
- Agent communications and proposed terms should be confirmed by email.
- Prospective purchasers should be registered before a viewing or substantive negotiation.
- Registration should include the purchaser’s full name and date of introduction.
- The registration will be acknowledged or the agent advised if an earlier introduction already exists.
- This process maintains a consistent written record across appointed agencies.
Documents & Due Diligence
Marketing documents are available publicly where shown. Sensitive valuation, title, survey and legal material is supplied only to authorised agents and qualified prospective purchasers.
Marketing Pack
Professional photography, high-resolution image archive, property summary, dedicated website and presentation floor plans.
January 2026 Valuation
The Charterland valuation supports the principal measurements, approximate age, roof description, accommodation and estate infrastructure.
Structural Survey
A May 2021 structural condition survey records construction quality, condition and age-related remedial recommendations.
As-Built Surveys
Two June 2021 reports record no building or major building encroachments, with observations concerning parts of the estate road, driveway and an old boundary fence.
Title & Building Records
Title documentation, available building information and supporting property records may be supplied through the authorised due-diligence process.
Sale & Licence Process
The owner’s BVI lawyers will advise on consent to sell, conveyancing, Non-Belonger requirements and any current survey or boundary action.
Detailed Agent & Buyer FAQ
The questions below cover the additional technical and operational points already raised during agency discussions.
What are the confirmed floor and land areas?
The January 2026 valuation records approximately 3,365 sq ft / 313 m² of air-conditioned accommodation, 614 sq ft / 57 m² of covered porches and approximately 3,979 sq ft / 370 m² in total. The estate occupies approximately 0.914 acres / 3,699 m².
When was the property constructed, and who was the architect?
Historical records indicate that construction of Summer Heights began around 1995 and was completed in the late 1990s, so the property is best described as “Built circa 1998.” The original owners, Barry and Rosalind Rice, are recorded as having designed and built the villa. A separate professional architect has not yet been confirmed.
How did the estate fare during Hurricanes Irma and Maria?
A complete itemised hurricane-damage and repair record has not yet been verified. A May 2021 structural survey subsequently described the property as constructed to a good standard and generally well maintained, while identifying age-related remedial items that were later addressed through the capital-improvement programme. Specific roof, window and gutter history remains under verification.
What is known about the roof and galvalume?
The January 2026 valuation describes pitched and hipped timber roof structures with clay tiles over timber decking. The presence, extent and replacement date of any galvalume component have not yet been verified by an invoice or contractor record.
What is known about the age of the pool, generator, appliances and air-conditioning?
The pool was comprehensively rebuilt within its existing footprint and depth as part of the programme completed through 2025. It received a StarBright finish, new pump, new filter and new 30,000 BTU heat pump. New air-conditioning systems were installed throughout the estate. Generator and individual appliance installation dates are still being verified.
When was the generator last serviced?
The estate has an automatic standby generator and servicing is generally undertaken approximately annually according to use. The precise most recent service date, contractor and supporting invoice are being checked before publication.
Is there a grey-water cistern or irrigation system?
No dedicated grey-water cistern or grey-water irrigation system is identified in the documents currently available. The estate has three large rainwater cisterns and an improved black-water/waste system. The position is being confirmed on site with the maintenance team.
When were the cisterns last cleaned or resealed?
The property has three substantial rainwater cisterns. The date each cistern was last cleaned, inspected or resealed, together with contractor and invoice information, is still being reconciled from the maintenance records.
Where are the septic tank and soakaway, and when were they serviced?
The January 2026 valuation confirms a standard septic tank and soakaway for on-site sewage treatment. The exact marked location, last pumping date, contractor and any replacement or service work are being verified against the property plans and maintenance records.
Are formal rental accounts or a profit-and-loss statement available?
The villa has not been operated as a dedicated full-time rental business because owner occupation substantially limits annual availability. Formal dedicated rental-business accounts are therefore not available. A reconciled management schedule of bookings, income and operating costs may be prepared from available records, but estimates will not be presented as audited or actual trading results.
Can agents use the existing photographs, plans and descriptions?
Approved agents may be supplied with professional photography, high-resolution files, presentation floor plans and prepared property descriptions. Asking price, wording, photographs, plans and supporting particulars must be approved before publication and remain subject to the website disclaimer.
How are legal and survey documents obtained?
Selected marketing documents are available in the Downloads section. Sensitive valuation, title, structural, as-built and legal documentation is supplied through the enquiry process to authorised agents and qualified prospective purchasers, subject to owner and legal approval.
Request the Complete Information Pack
Appointed agents and qualified purchasers may request controlled documents, high-resolution marketing assets, current viewing availability and any newly verified maintenance information.
Request Agent or Buyer InformationLocation
Havers Estate, Tortola
Summer Heights Villa occupies a private elevated setting approximately 140 metres above sea level, with exceptional views across the Sir Francis Drake Channel and neighbouring islands.

Documents
Property Downloads
Selected marketing materials are available below. Additional legal and due-diligence documentation is available to qualified purchasers upon request.
Private Enquiries
Request Further Information
To request the complete property information pack, arrange a private viewing or make an enquiry regarding Summer Heights Villa, please use the secure enquiry form.
All enquiries are handled initially by email. Direct telephone or WhatsApp communication is available only after the enquiry has been reviewed and verified.
Please complete the form and we will respond to the email address you provide.